Arancia Yards 2 Overview
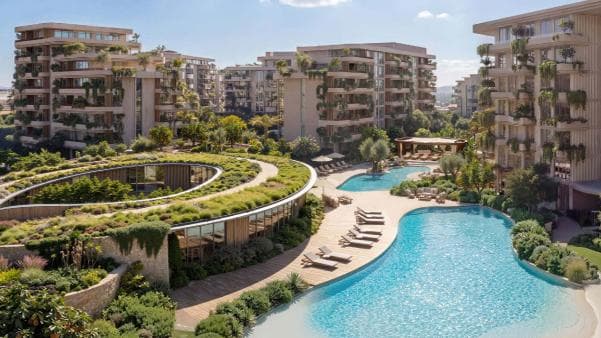
Arancia Yards 2 by Beyond Developments is the second residential phase of The Yards, a nature-inspired master community in City of Arabia, Dubai. The project includes 370 one, two, and three-bedroom apartments spread across four low-rise buildings, surrounded by landscaped gardens and open green spaces. Inspired by Mediterranean architecture, Arancia Yards 2 focuses on creating a quieter and more balanced lifestyle while offering freehold ownership, flexible payment plans, and easy access to some of Dubai's key destinations.
Arancia Yards 2 Location
Arancia Yards 2 is located in City of Arabia, one of Dubai's fast-growing residential districts within Dubailand. As part of The Yards, a 165,000 sqm master-planned community, residents enjoy access to landscaped public spaces, cafés, retail, wellness facilities, schools, a nursery, a clinic, and a mosque. The project also offers convenient connectivity to Sheikh Mohammed Bin Zayed Road, providing easy access to Downtown Dubai, Global Village, Dubai Miracle Garden, Dubai International Airport, and other key destinations across the city.
Arancia Yards 2 Design
Arancia Yards 2 is designed around a landscape-first concept, where four low-rise residential buildings are surrounded by gardens, shaded walkways, and open communal spaces. The project is connected to the Green Spine, a landscaped pathway that links residents to parks, outdoor areas, and shared facilities, creating a calm and walkable environment.
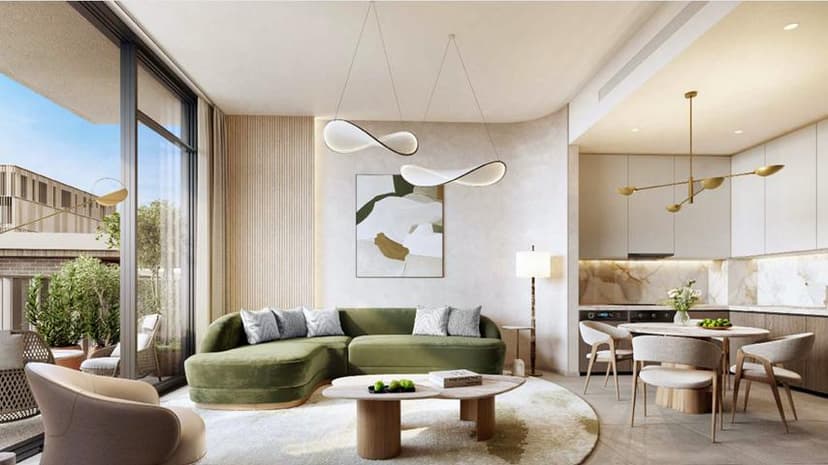
The apartments feature spacious layouts, 3.1-metre ceilings, floor-to-ceiling windows, and private terraces that fill the interiors with natural light. Residents can also enjoy a range of amenities, including a lagoon pool, rooftop terraces, a ladies-only fitness and yoga studio, a spa, children's play areas, sports courts, a cinema room, residents' lounge, and retail spaces.
Sustainability at Arancia Yards 2
Arancia Yards 2 has been designed to promote a healthier and more balanced lifestyle through its landscape-first masterplan. More than 80% of the development is dedicated to green spaces, including the Green Spine, sunken garden, rooftop terraces, and shaded outdoor areas that encourage walking and outdoor activities. Large windows, open layouts, and generous ceiling heights maximize natural daylight and ventilation, creating bright and comfortable living spaces. As demand for sustainable communities continues to grow in Dubai, projects that prioritize green spaces, walkability, and wellbeing are expected to deliver stronger long-term value.