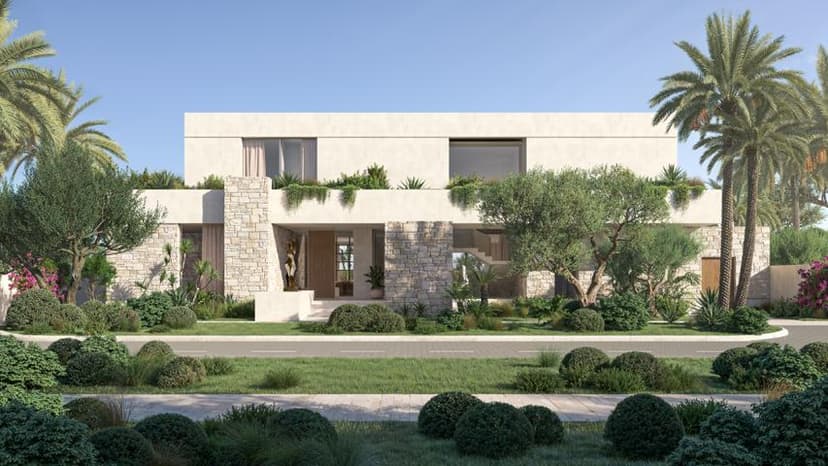
Eden Hills Aurora Green Building Design
Aurora villas have huge windows that let in natural light all day, so you’re not running lights constantly.
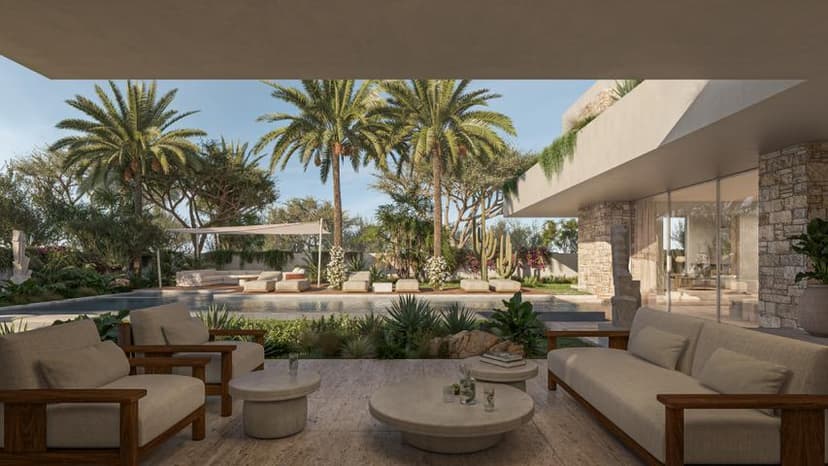
The layout makes sense across three floors, including a basement spa area. You get big terraces and a pool deck that open right onto the greenery outside.
It’s designed so the indoor and outdoor spaces flow together naturally, not like someone just stuck a garden next to a box.
Eden Hills Aurora Green Ecosystem Surroundings
In Aurora - Eden Hills You get:
- Streets with actual trees providing shade
- Parks with trails where you can walk or run without baking in the sun
- Dog parks and playgrounds tucked into green areas
- Plants that actually grow here instead of fighting the climate
This greenery cools things down and gives families real reasons to go outside instead of staying glued to screens indoors.
Sustainability in Eden Hills Community
Eden Hills is built so you can walk places. There’s a mall, restaurants, health center, and supermarket right in the community.
Wide sidewalks and bike paths mean you don’t need your car for every little errand. The Wadi uses way less water than regular grass lawns.
The Community Center has shared gyms and workspaces, so not every house needs its own setup. It’s practical sustainability, not just talk.