Eden Hills Avra Green Ecosystem Design
Eden Hills isn’t just another villa community. It’s built around a living, breathing wadi that anchors the entire neighborhood.
Picture morning walks along tree-lined boulevards, kids playing in open green spaces, and evenings spent on your private terrace overlooking lush parkland.
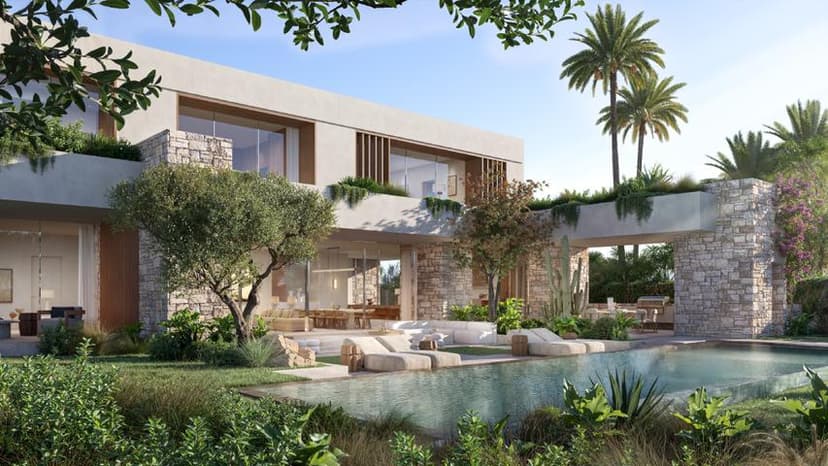
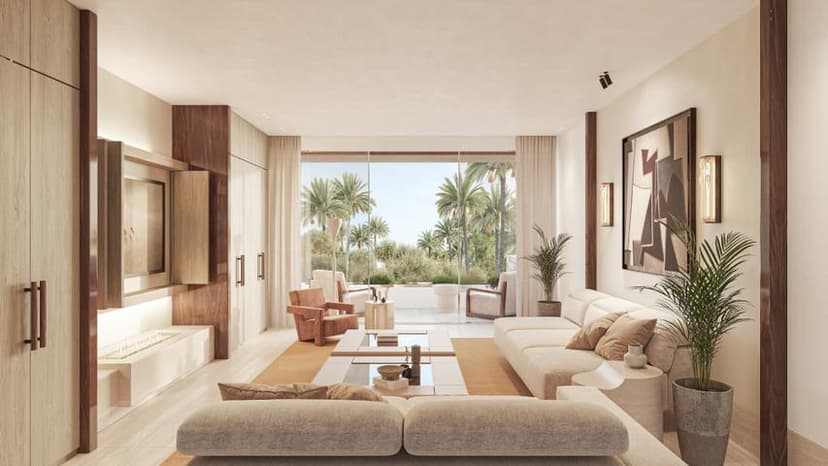
The Avra villa sits in harmony with this natural setting, with large glass expanses that blur the line between indoors and out.
Sustainability Features at Eden Hills Avra
While the brochure focuses heavily on landscape rather than certifications, the green ecosystem here speaks for itself. The community prioritizes:
- Walkable streets reducing car dependency
- Central Wadi promoting biodiversity
- Lush planting and linear parks
- Shaded gathering spaces for natural cooling
- Open recreational areas encouraging outdoor living
This approach creates a microclimate that feels cooler, calmer, and more connected to nature than typical Dubai developments.
Eden Hills Avra Villa Specifications
The Avra model gives you 1,272 sqm of internal space plus 120 sqm of covered terraces. The ground floor flows from a show kitchen through dining and living areas out to the pool deck.
Upstairs holds the master suite with dual dressing rooms, plus three additional bedrooms. The basement? A full wellness level with a gym, sauna, hammam, massage room, and staff quarters. It’s designed for families who want space without sacrificing style.