Binghatti Luxuria Overview
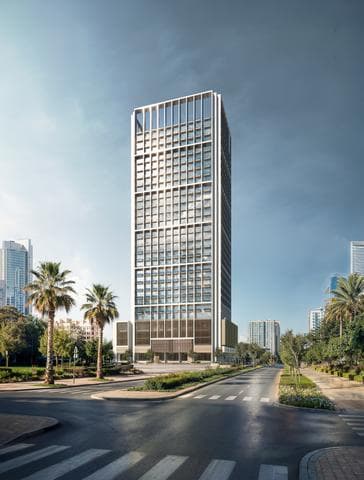
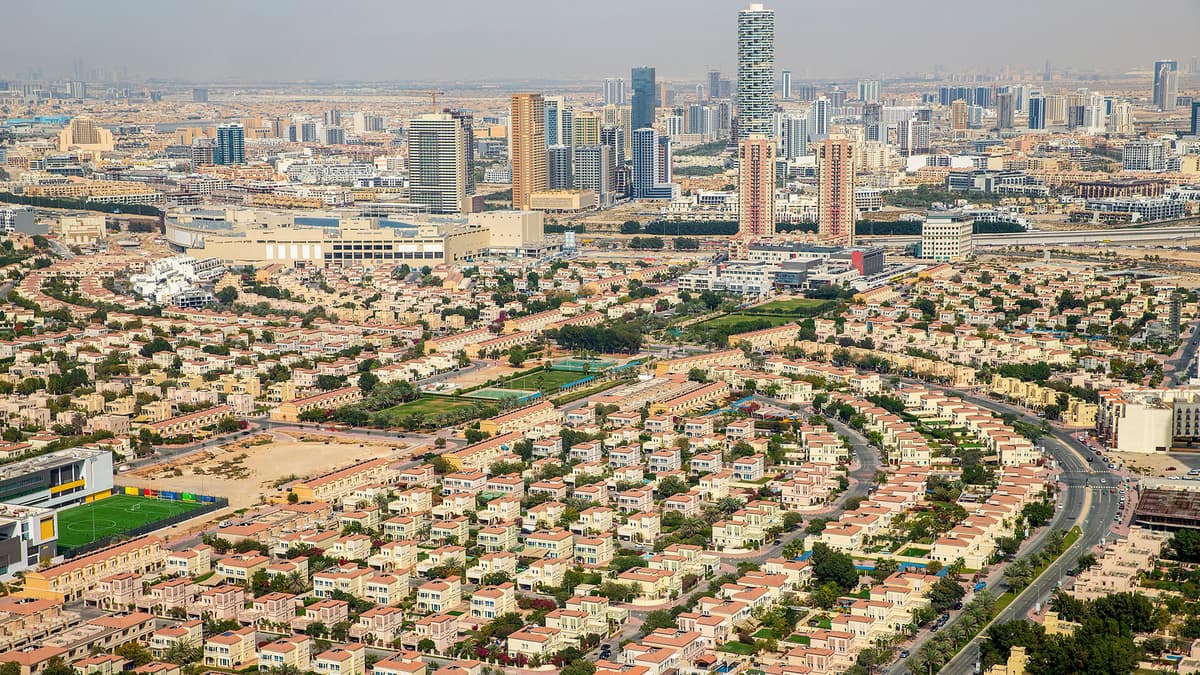
Binghatti Luxuria is a high-end mixed-use development located in Jumeirah Village Triangle, conceived as an architectural interpretation of “The Quiet Side of Luxury.” The project is positioned for residents and investors who value spatial refinement, privacy, and long-term performance rather than overt opulence. Developed on a plot of approximately 3,131 square meters, the tower integrates residential and limited retail functions within a vertically layered structure that includes multiple basement levels, a commercial ground floor, a podium, and 24 residential floors capped by a mechanical level and roof. With a total of 457 residential units and a controlled number of retail spaces, Luxuria is deliberately scaled to balance density with exclusivity, reinforcing its identity as a calm, design-led urban residence rather than a mass-market development.
Binghatti Luxuria Amenities & Design
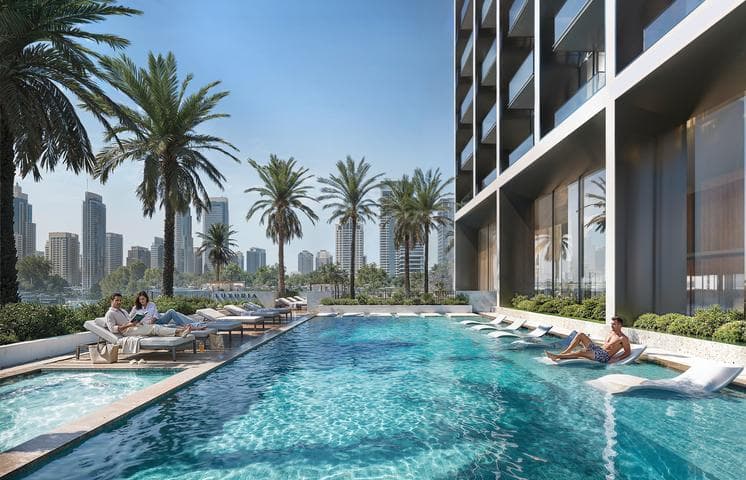
The design language of Binghatti Luxuria is rooted in a disciplined modernist grid, translated into a stepped architectural form that creates deep terraces and controlled visual rhythm across the façade. The most defining architectural element is the satin-chrome exoskeleton, which functions simultaneously as an aesthetic signature, a privacy filter, and an environmental control layer. This external frame modulates sunlight penetration while preserving outward views, resulting in interiors that feel protected yet visually open. Internally, the project adheres strictly to the principles of quiet luxury through material selection and spatial sequencing. The lobby and residential interiors feature a restrained palette of hand-finished stone, marble surfaces, oak wood, aged bronze accents, and antique mirror detailing. Amenities are consolidated within a dedicated deck designed as a resort-style environment, where water features, wellness facilities, and landscaped social spaces are arranged to maintain visual continuity and acoustic calm. Select two-bedroom residences elevate this concept further through private lap pools integrated into terrace layouts, transforming outdoor space into a fully functional extension of the living environment.
Binghatti Luxuria Sustainability & Efficiency
Sustainability in Binghatti Luxuria is embedded at the architectural and engineering levels rather than treated as an add-on. The satin-chrome exoskeleton and stepped massing provide passive solar shading, significantly reducing heat gain and lowering reliance on mechanical cooling. Building orientation and façade articulation are engineered to maximize natural daylight while minimizing glare and thermal load, aligning comfort with energy efficiency. Material choices emphasize durability and lifecycle performance, supporting reduced maintenance and long-term asset value. From a design philosophy perspective, the project operates on the premise that elegance is a form of efficiency, where spatial clarity, passive climate control, and material longevity collectively enhance both environmental performance and user experience.
Binghatti Luxuria Investment & ROI
From an investment standpoint, Binghatti Luxuria targets a niche segment of the market that prioritizes architectural distinction, controlled supply, and premium tenant appeal. The limited number of units, combined with signature features such as private terrace pools and a strong architectural identity, positions the project favorably for sustained rental demand and capital appreciation. The integration of Binghatti’s in-house property management, maintenance services, and furnishing solutions further enhances operational efficiency for investors, reducing vacancy risk and operational friction. Rather than competing on price, Luxuria differentiates itself through design integrity and lifestyle positioning, factors that typically translate into stronger long-term returns within mature urban submarkets.