HADO Dubai Islands Green Building Design
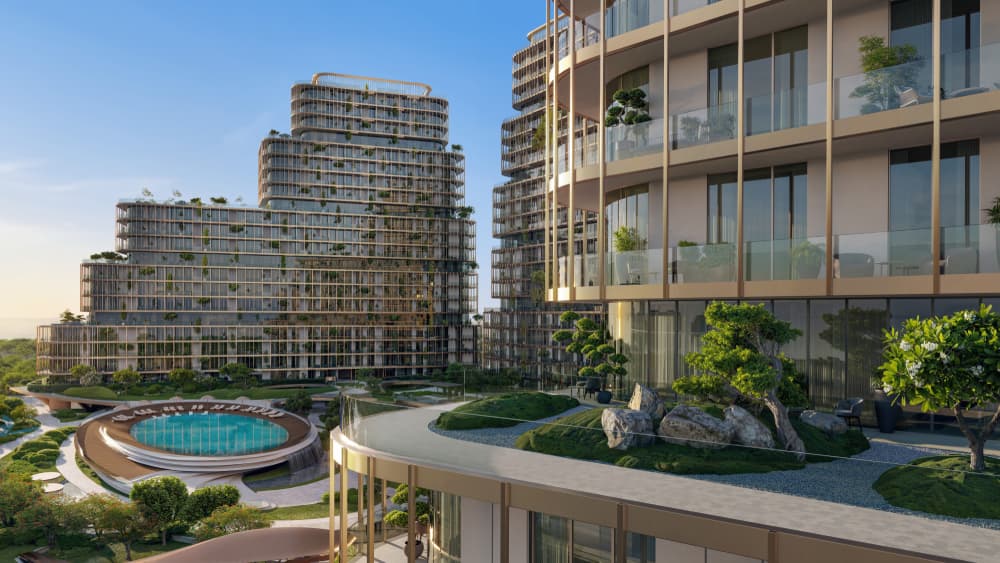
HADO brings three sculptural towers to life on Dubai Islands, where architecture breathes with nature. Rising 21 levels, each tower opens toward the water through terraced volumes and corner glazing that dissolve boundaries between inside and out.
The design follows Japanese principles of purity and proportion, creating spaces that shift gently with light.
Natural materials like warm oak, brushed stone, and soft linen shape interiors that feel alive yet calm. This isn’t just construction; it’s a living expression of balance where green building meets human connection.
Siora’s Green Ecosystem at HADO
The Siora master plan wraps HADO in 140,000 square meters of open green space, covering 70% of the plot. Japanese garden principles guide the landscape, creating fluid movement through reflection pools, courtyards, and curated gardens.
Residents access 6km of open beaches and 10km of jogging and cycling tracks that weave through the green ecosystem. Over 20km of pristine shoreline, including a Blue Flag beach, frames daily life. This coastal realm blends the following:
- Expansive green parks and golf courses
- Zen-inspired landscapes enriched with art
- Natural flow connecting water, wind, and earth
- Wellness-focused outdoor spaces for mindful living
HADO’s Sustainability Through Thoughtful Living
Sustainability at HADO goes beyond buzzwords. The masterplan prioritizes connection to nature, with buildings stepping down toward the beach to preserve panoramic views and natural airflow.
Generous 3.2-meter floor heights enhance ventilation and daylight, reducing energy needs. Green pockets and social lounges encourage outdoor living, while resort-style amenities like the wellness spa and yoga studio foster holistic well-being.
Every detail, from diffused natural light to textured stone, creates spaces that honor the environment and elevate daily rituals into moments of renewal.