Mercedes-Benz Places Binghatti City Overview
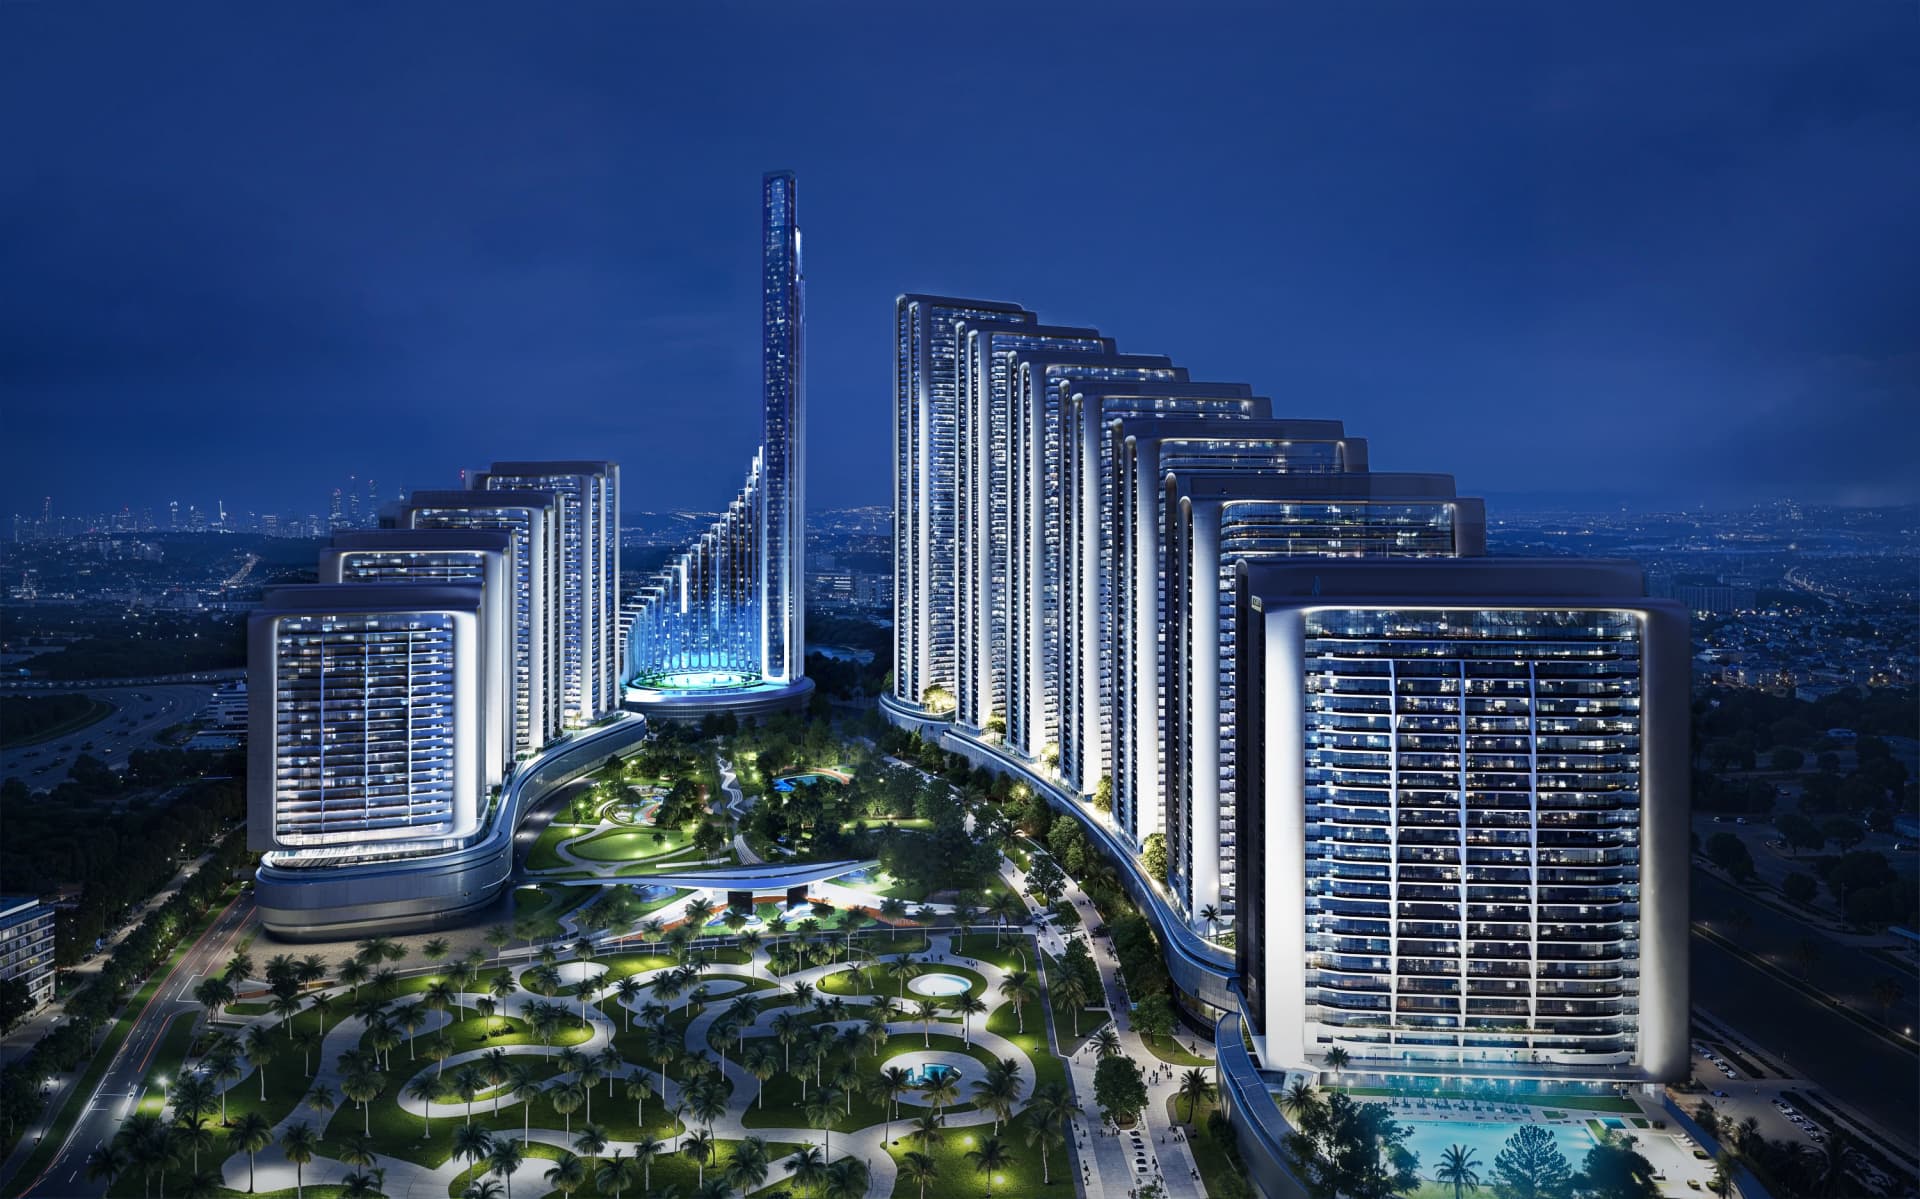
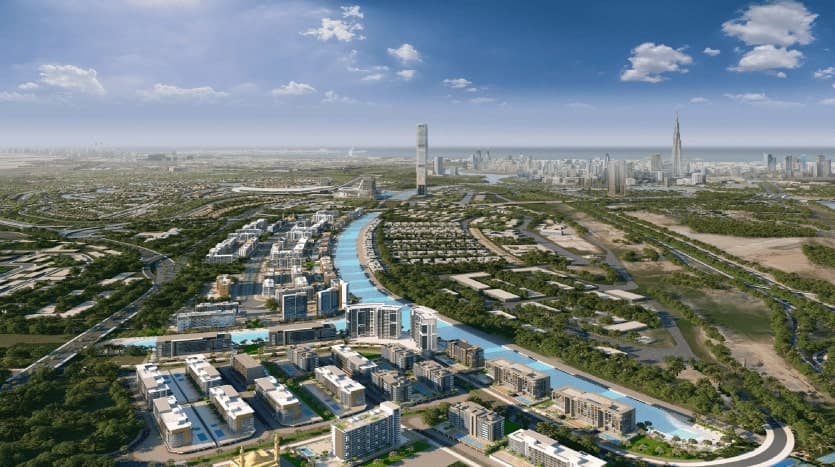
Mercedes-Benz Places | Binghatti City represents the world’s first fully integrated urban destination developed under the Mercedes-Benz brand, marking a strategic expansion of automotive brand DNA into large-scale residential urbanism. Located in Nad Al Sheba, Dubai, the project transcends conventional branded residences by translating Mercedes-Benz’s global identity into a city-scale living ecosystem.
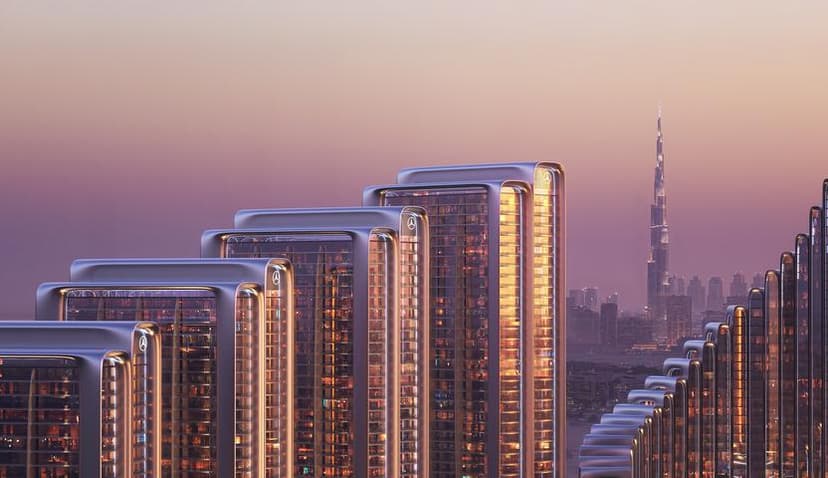
Unlike isolated luxury towers, this development functions as a cohesive metropolitan framework composed of 12 architecturally distinct high-rise structures, each named after Mercedes-Benz concept vehicles. The master plan emphasizes spatial hierarchy, landmark orientation, and experiential zoning, positioning the Vision Iconic tower as both a skyline anchor and symbolic brand beacon.
The project’s urban logic prioritizes connectivity, legibility, and experiential continuity, ensuring that architectural form, circulation patterns, and public realms operate as a unified system rather than fragmented components.
|
Project Name
|
Total Units
|
Unit Types
|
Plot Area (SQM)
|
Building Structure (Floors)
|
|
Vision Iconic (Tower 6)
|
1,404
|
1BR to 5BR
|
22,282.20
|
B + G + M + 5P + 66 Residential + 9 Mechanical + Roof
|
|
Project Maybach (Tower 1)
|
816
|
Studio to 3BR
|
8,763.69
|
B + G + M + 5P + 24 Residential + Mechanical + Roof
|
|
Vision Mercedes-Maybach Ultimate Luxury (Towers 2 & 3)
|
1,204
|
Studio to 3BR
|
14,220.38
|
B + G + M + 5P + 19 & 24 Residential + Mechanical + Roof
|
|
Vision Mercedes-Maybach 6 (Towers 4 & 5)
|
1,844
|
Studio to 3BR
|
14,325.92
|
B + G + M + 5P + 29 & 34 Residential + 2 Mechanical + Roof
|
|
Vision One-Eleven (Tower 7)
|
1,366
|
1BR to 3BR
|
7,901.03
|
B + G + M + 5P + 60 Residential + 4 Mechanical + Roof
|
|
Mercedes-Benz AMG Vision (Towers 8 & 9)
|
2,692
|
Studio to 2BR
|
11,626.97
|
B + G + M + 5P + 47 & 52 Residential + 2 & 4 Mechanical + Roof
|
|
VISION AVTR (Tower 10)
|
1,280
|
Studio to 2BR
|
12,835.93
|
B + G + M + 5P + 41 Residential + 2 Mechanical + Roof
|
|
Vision Simplex (Towers 11 & 12)
|
2,208
|
Studio to 2BR
|
11,359.06
|
B + G + M + 5P + 29 & 35 Residential + 2 Mechanical + Roof
|
Mercedes-Benz Places Binghatti City Amenities & Design
The design language of Mercedes-Benz Places Binghatti City is rooted in the brand’s “Sensual Purity” philosophy, reinterpreted through architectural massing, facade articulation, and spatial sequencing. Curvilinear geometries, sculpted surfaces, and fluid transitions mirror the aerodynamic principles found in Mercedes-Benz performance vehicles.
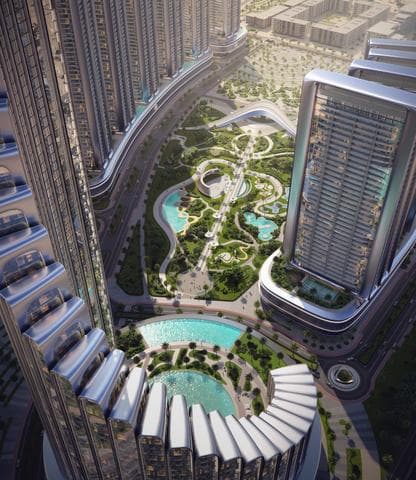
At the urban core lies the Grand Promenade, conceived as a semi-permeable social spine that dissolves boundaries between indoor and outdoor environments. This axis integrates curated retail, lifestyle destinations, and pedestrian corridors, engineered to promote human-scale interaction while maintaining visual alignment with the surrounding towers.
Complementing this is the central park, a landscaped system offering 12 distinct lifestyle experiences. Rather than functioning as passive green space, the park is designed as an active environmental interface, balancing microclimate control, acoustic buffering, and visual relief within a dense vertical city.
Entry sequences across the development are deliberately choreographed, using changes in scale, materiality, and spatial compression to transition residents from urban intensity to residential calm an architectural parallel to entering a luxury vehicle cabin.
Mercedes-Benz Places Binghatti City Sustainability & Efficiency
Sustainability within Mercedes-Benz Places Binghatti City is embedded at both urban infrastructure and building-system levels. The development adopts energy-efficient façade systems, optimized building orientation, and intelligent shading strategies to reduce thermal load in Dubai’s climate.
Binghatti’s integrated development model enables precise coordination between architectural design, structural engineering, and MEP systems, ensuring reduced material waste and enhanced lifecycle performance. Responsible material selection and modular construction methodologies further contribute to long-term operational efficiency.
Landscape design plays a critical environmental role by improving microclimatic conditions, mitigating heat island effects, and enhancing air circulation across pedestrian zones. Collectively, these strategies position the project as a future-ready urban model, aligned with evolving ESG expectations in premium real estate.
Mercedes-Benz Places Binghatti City Investment & ROI
From an investment perspective, Mercedes-Benz Places Binghatti City operates within the ultra-rare category of city-scale branded real estate, significantly differentiating it from single-tower branded residences. The integration of a globally dominant luxury brand enhances asset resilience, brand-driven demand, and long-term value retention.
The project’s location in Nad Al Sheba adjacent to key arterial roads and Dubai’s major cultural and commercial landmarks strengthens its strategic positioning. Additionally, Binghatti’s proven delivery track record and vertically integrated development approach reduce execution risk, a critical factor for institutional and private investors alike.
The convergence of architectural distinction, brand equity, and master-planned urban infrastructure establishes a strong foundation for sustained capital appreciation and rental competitiveness without reliance on speculative pricing dynamics.